
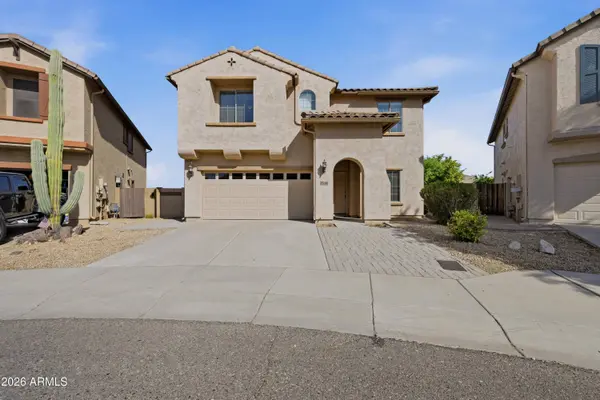
2546 W Cordia Lane
Phoenix, AZ 85085
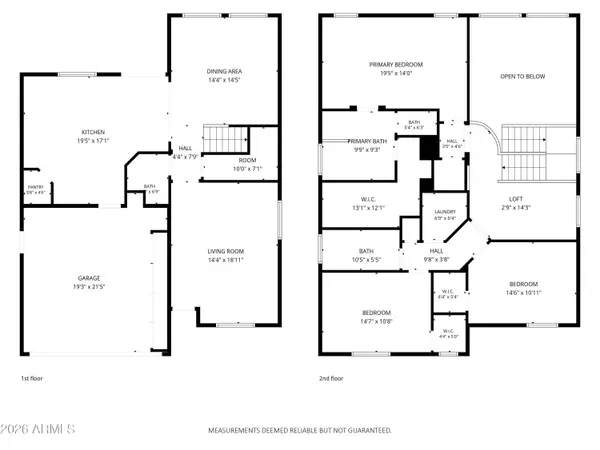
- 3 Beds
- 2.5 Baths Full Baths: 2 Half Baths: 1
- 2,546 SqFt
- 7,640 Lot Size
- 2007 Year Built
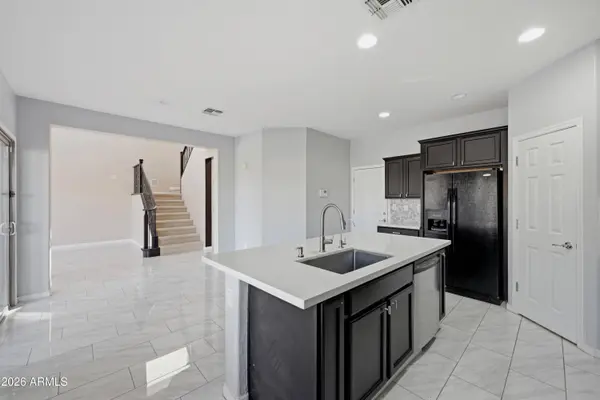
The kitchen offers granite countertops, upgraded cabinetry, island, pantry and stainless-steel appliances, opening to the main living space for easy everyday living and entertaining.
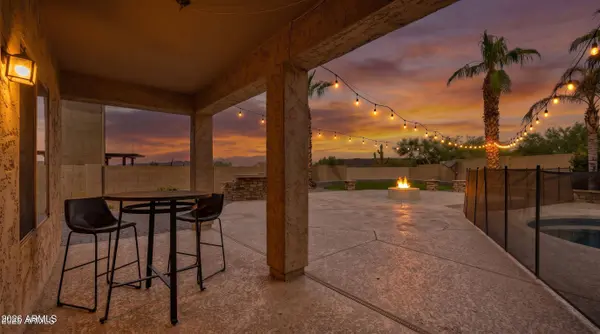
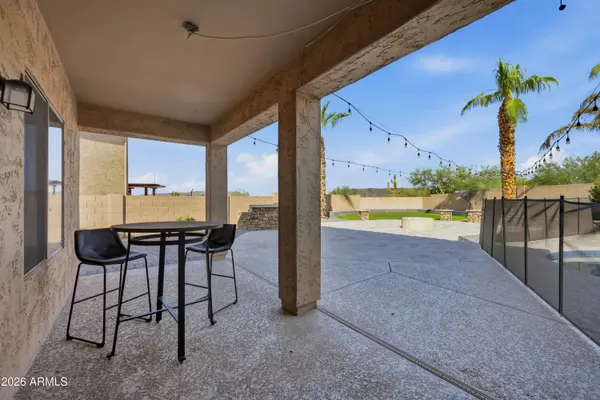
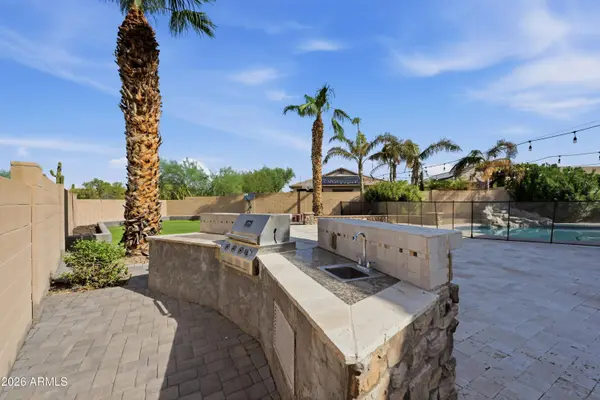
Step outside to a resort-style backyard with extensive pavers, mature landscaping and a sparkling private pool. Convenient North Phoenix location near Norterra shopping, dining, parks, trails and freeway access. A spacious home, versatile floor plan and backyard built for Arizona living.
GALLERY
PROPERTY DETAIL
Key Details
Property Type Single Family Home
Sub Type Single Family Residence
Listing Status Active
Purchase Type For Sale
Square Footage 2, 546 sqft
Price per Sqft $229
Subdivision Dynamite Mountain Ranch
MLS Listing ID 7075455
Style Contemporary
Bedrooms 3
Full Baths 2
Half Baths 1
HOA Fees $206/qua
HOA Y/N Yes
Year Built 2007
Annual Tax Amount $2,841
Tax Year 2025
Lot Size 7,640 Sqft
Acres 0.18
Property Sub-Type Single Family Residence
Source Arizona Regional Multiple Listing Service (ARMLS)
Location
State AZ
County Maricopa
Community Dynamite Mountain Ranch
Area Maricopa
Direction exit jomax from i17 - head east on Jomax south/Left on North Norterra Pkwy Heading north turn left/west on 24th lane Left on Cordia Lane - Home on the right / Premium view lot
Rooms
Other Rooms Family Room
Master Bathroom Separate Shower Tub
Master Bedroom Split
Den/Bedroom Plus 4
Separate Den/Office Y
Building
Lot Description North/South Exposure, Sprinklers In Rear, Sprinklers In Front, Corner Lot, Synthetic Grass Back, Auto Timer H2O Front
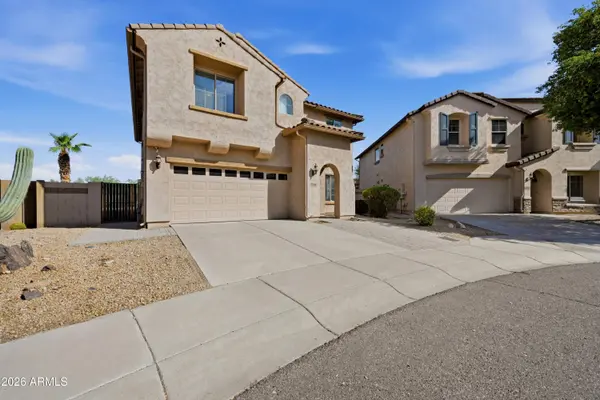
Story 2
Builder Name Pulte Homes
Sewer Public Sewer
Water Public
Architectural Style Contemporary
Structure Type Built-in Barbecue
New Construction No
Interior
Interior Features Non-laminate Counter, Quartz Countertops, Upstairs, Eat-in Kitchen, Vaulted Ceiling(s), Kitchen Island, Pantry, Full Bth Master Bdrm, Separate Shwr & Tub
Heating Natural Gas
Cooling Central Air, Ceiling Fan(s)
Flooring Carpet, Tile
Fireplaces Type Fire Pit
Fireplace Yes
Window Features Screens,Skylight(s)
Appliance Dryer, Washer, Water Softener Owned, Refrigerator, Built-in Microwave, Dishwasher, Electric Oven, Built-In Electric Oven
SPA None
Exterior
Exterior Feature Built-in Barbecue
Parking Features Attached Garage
Garage Spaces 2.0
Garage Description 2.0
Fence Back Yard, Block
Pool Variable Speed Pump, Outdoor, Play Pool, Fenced
Community Features Playground, Biking/Walking Path
Utilities Available APS
View Desert, Panoramic, Mountain(s)
Roof Type Tile
Porch Covered Patio(s), Patio
Total Parking Spaces 2
Private Pool Yes
Schools
Elementary Schools Norterra Canyon School
Middle Schools Norterra Canyon School
High Schools Barry Goldwater High School
School District Deer Valley Unified District
Others
HOA Name dynamite mtn ranch
HOA Fee Include Maintenance Grounds,Other (See Remarks),Street Maint
Senior Community No
Tax ID 204-24-883
Ownership Fee Simple
Acceptable Financing Cash, Conventional, 1031 Exchange, FHA, VA Loan
Horse Property N
Disclosures Seller Discl Avail
Possession By Agreement
Listing Terms Cash, Conventional, 1031 Exchange, FHA, VA Loan
SIMILAR HOMES FOR SALE
Check for similar Single Family Homes at price around $585,000 in Phoenix,AZ

Active
$817,000
25807 N 19TH Glen, Phoenix, AZ 85085
Listed by Derek Haverkamp of HomeSmart4 Beds 3 Baths 2,628 SqFt
Pending
$799,900
32029 N 20TH Lane, Phoenix, AZ 85085
Listed by Robert Jones of OfferPad Brokerage, LLC5 Beds 4.5 Baths 4,019 SqFt
Pending
$845,990
1958 E DUANE Lane, Phoenix, AZ 85085
Listed by Robert S Thompson of William Lyon Homes4 Beds 3.5 Baths 2,355 SqFt
CONTACT
